
50
$349,900 Sale
Listed 14 days ago
533 AVONLOUGH ROAD
· 4
· 2.0
· 7
· 1500 - 2000
Key Facts
Key facts for 533 AVONLOUGH ROAD
Property Type
House
Parking
Garage: Yes, 7 parking
MLS #
X14094930
Size
1500 - 2000 sqft
Basement
Unfinished, Partial (Unfinished)
Listed on
-
Lot size
-
Tax
-
Days on Market
-
Year Built
-
Maintenance Fee
-

Description
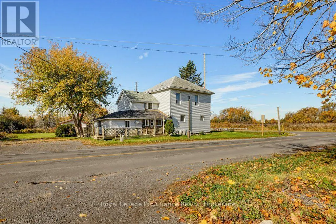
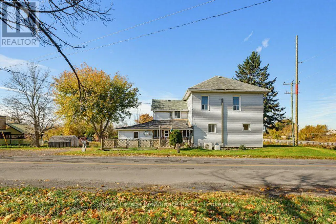
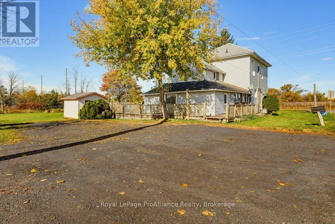
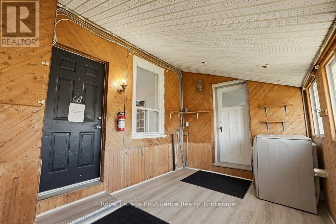
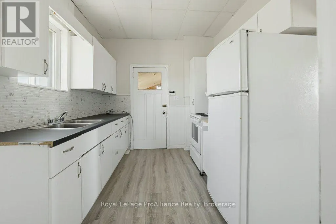
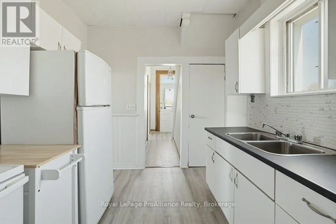
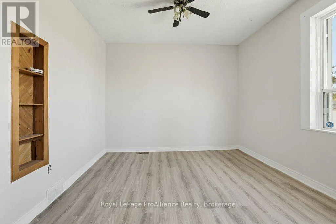
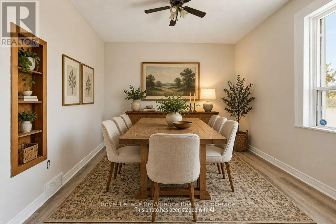
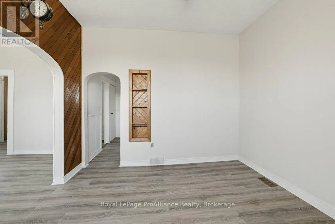
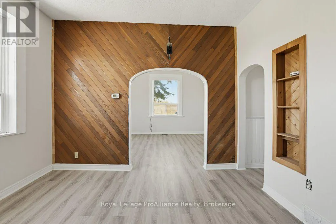
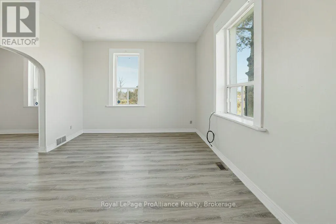
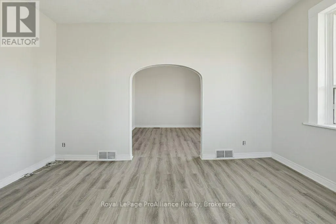
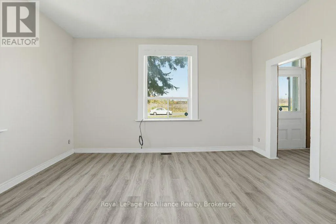
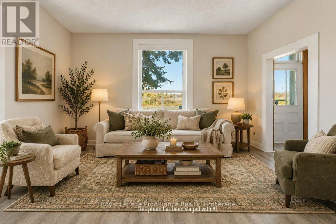
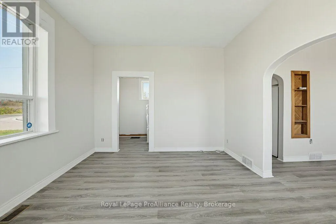
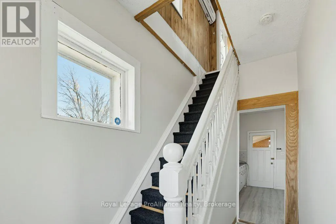
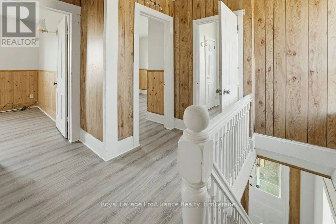
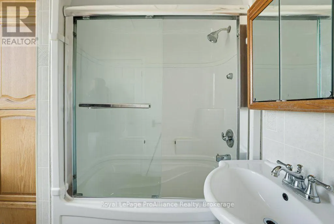
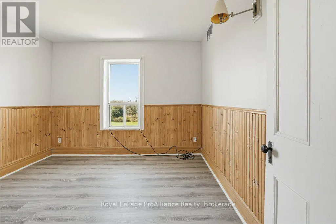
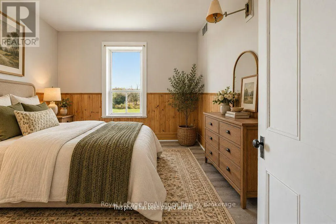
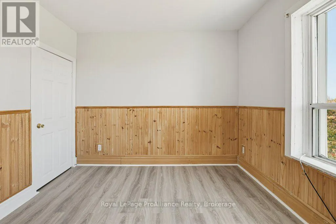
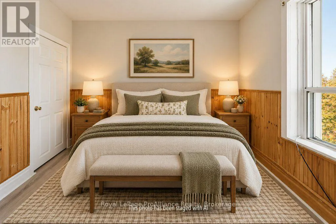
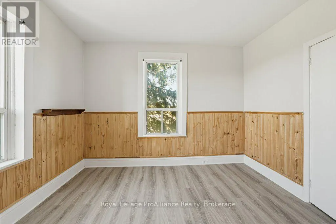
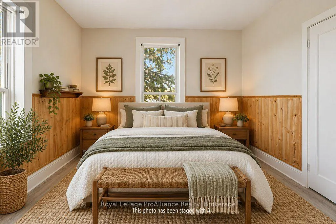
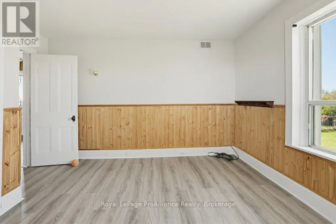
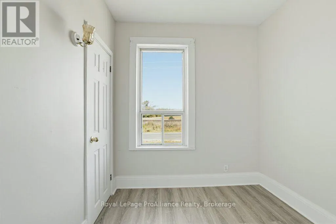
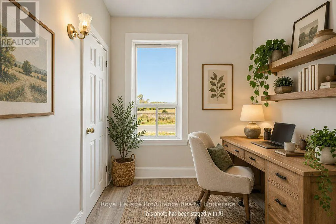
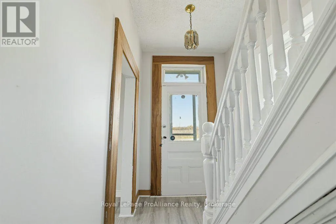
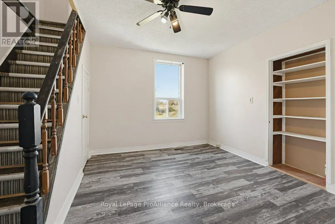
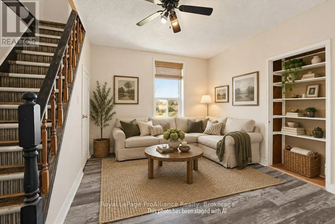
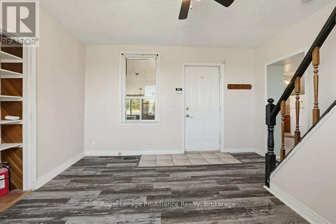
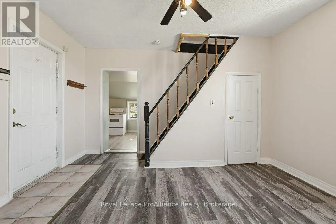
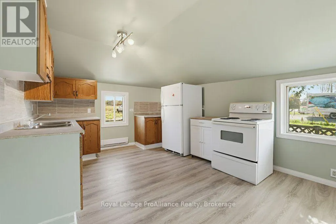
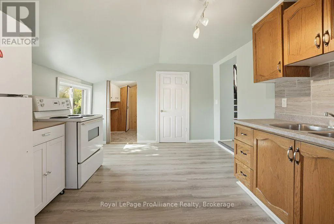
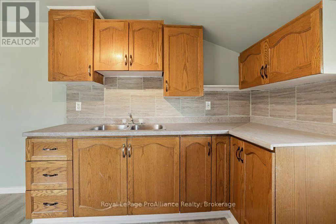
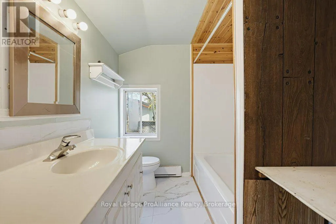
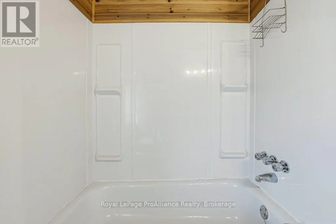
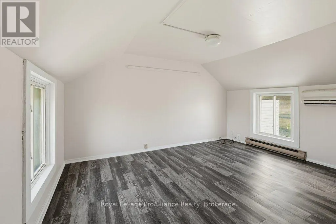
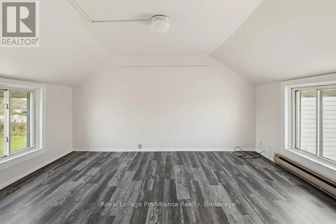
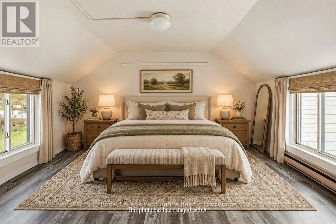
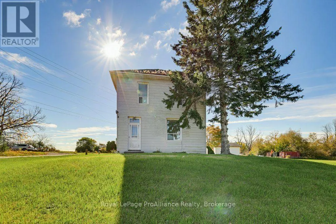
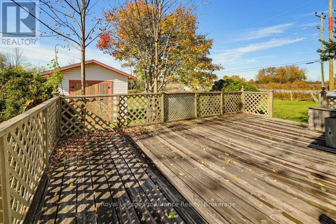
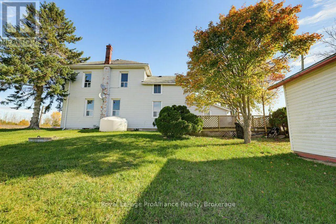
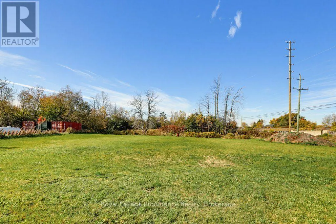
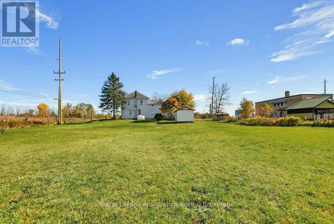
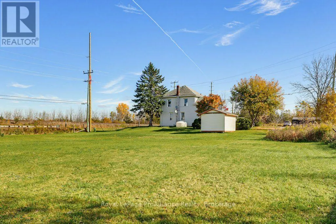
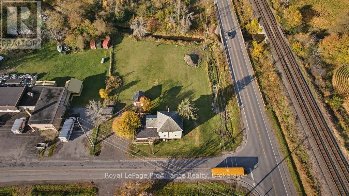
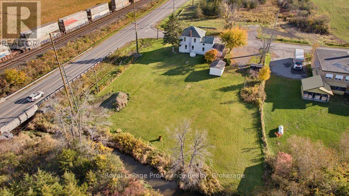
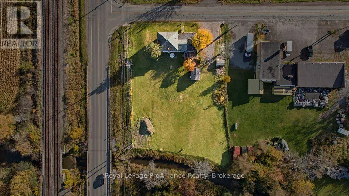
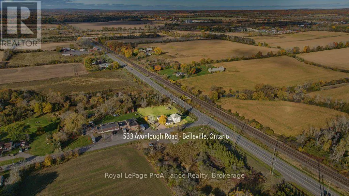
Have you been searching for an AFFORDABLE home with LOTS of space inside & out? Welcome to 533 Avonlough Road! This 3-bedroom home features a highly separate living quarters, perfect for extra space and extended family & friends. The main home boasts a newer kitchen with plenty of counter space and ...all appliances included. The living and dining rooms are filled with natural light and offer ample space. Upstairs, you'll find 3 bedrooms, including a spacious primary, and a 4-piece bathroom. The sunroom/laundry area separates the living spaces. The second area features a comfortable living room, a huge kitchen with pantry, and a 4-piece bath on the main level. Upstairs offers a generously sized bedroom. Outside, enjoy room to roam on this picturesque property, just a short distance from town, yet offering the space you need to play, relax, and unwind. Welcome Home! (id:10452)
Room Types
Bathroom
-
Dimensions 2.14 m x 2.19 m
50.45 sqft
Bathroom
-
Dimensions 2.22 m x 2.02 m
48.27 sqft
Bedroom
-
Dimensions 2.34 m x 2.21 m
55.66 sqft
Similar Properties (No results)
Listing courtesy of: Royal LePage ProAlliance Realty
This REALTOR.ca listing content is owned and licensed by REALTOR® members of The Canadian Real Estate Association.