
41
$729,900 Sale
Listed 5 days ago
1543 PROVIDENCE CRESCENT
· 4
· 3.5
· 6
· 1500 - 2000
Key Facts
Key facts for 1543 PROVIDENCE CRESCENT
Property Type
House
Parking
Garage: Yes, 6 parking
MLS #
X14094452
Size
1500 - 2000 sqft
Basement
Finished, N/A (Finished)
Listed on
-
Lot size
-
Tax
-
Days on Market
-
Year Built
-
Maintenance Fee
-

Description
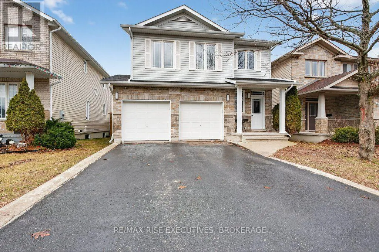
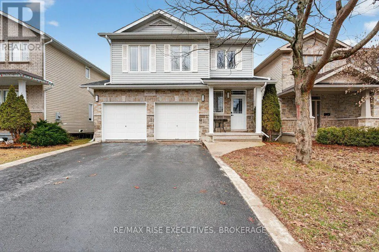
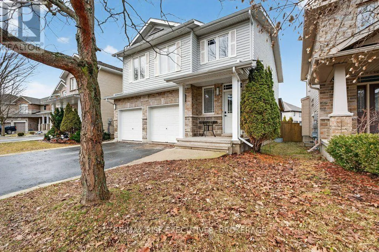
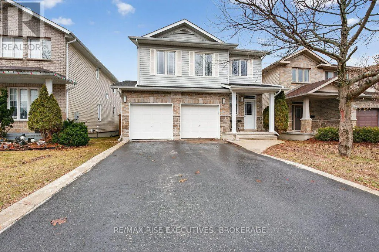
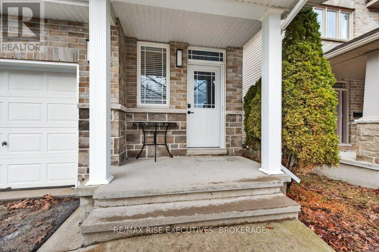
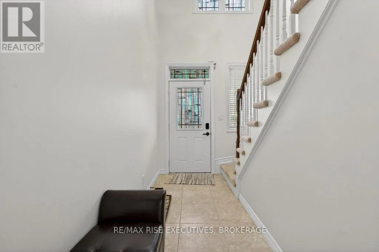
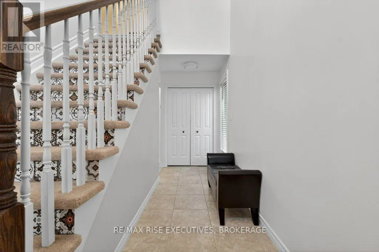
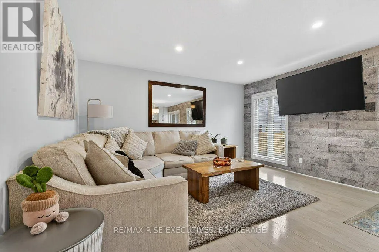
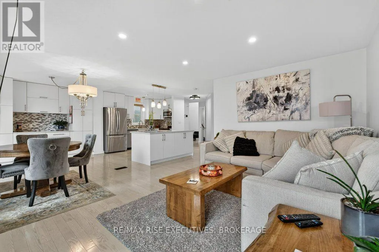
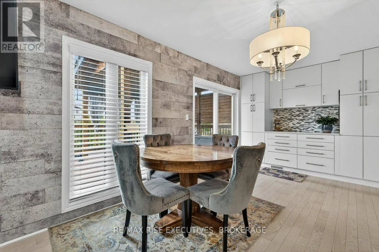
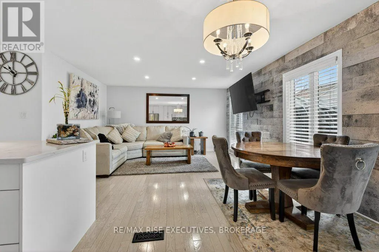
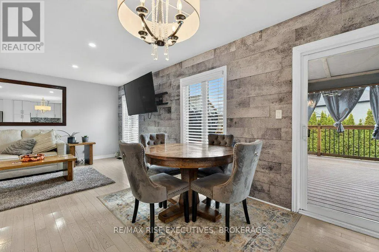
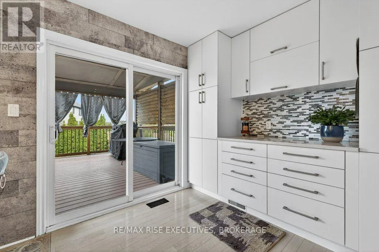
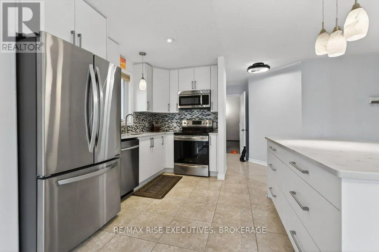
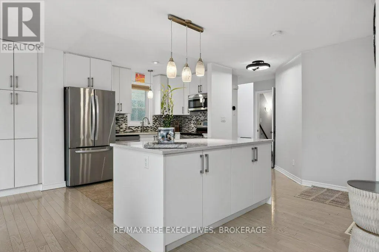
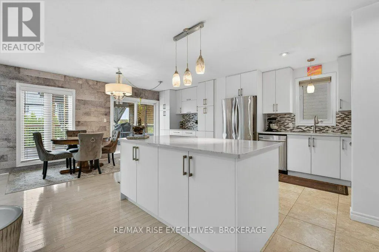
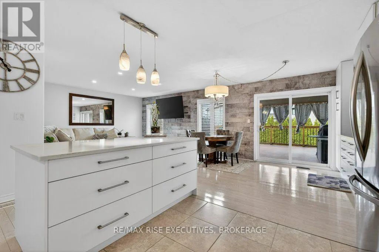
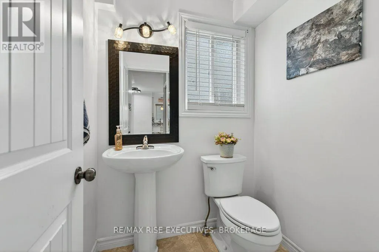
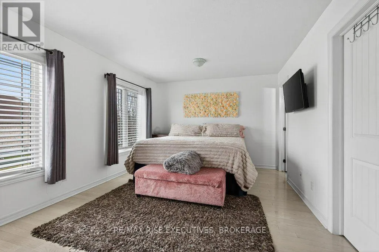
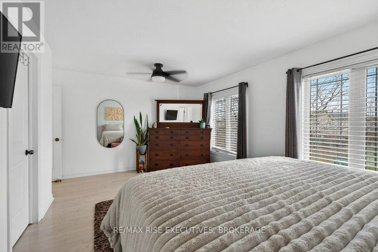
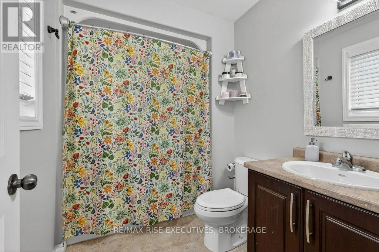
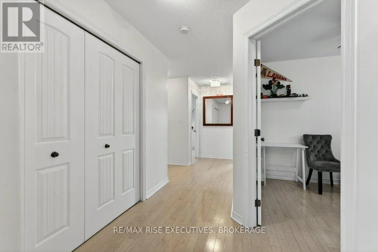
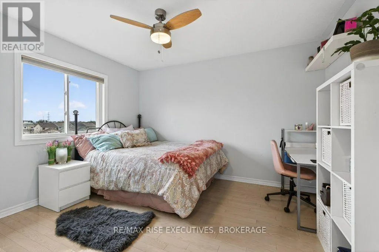
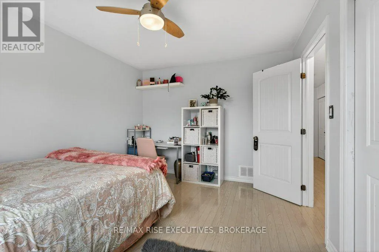
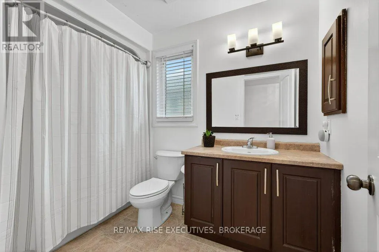
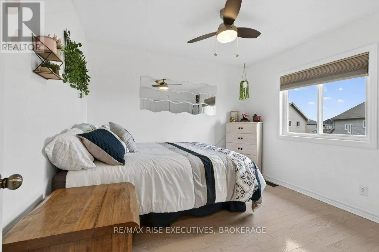
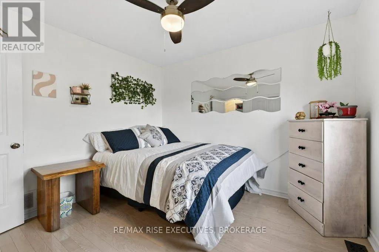
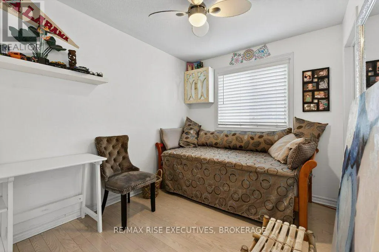
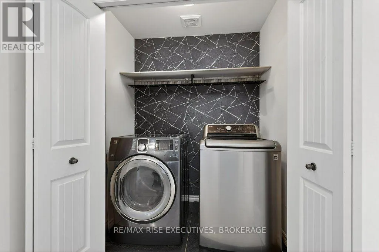
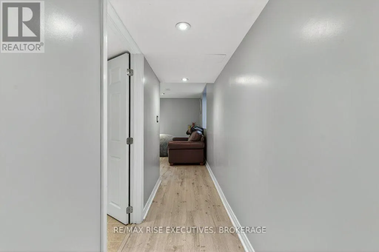
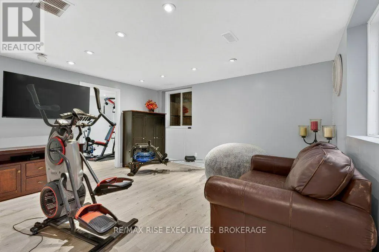
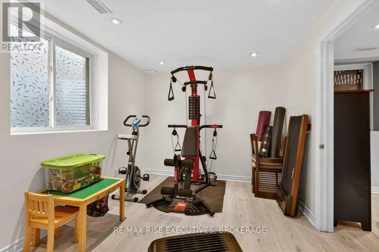
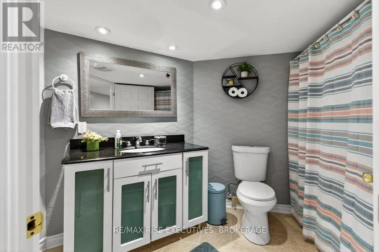
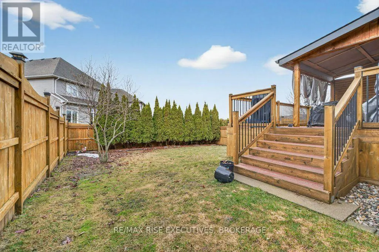
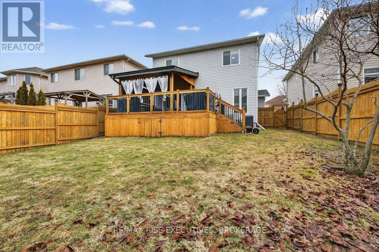
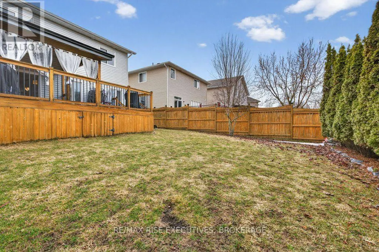
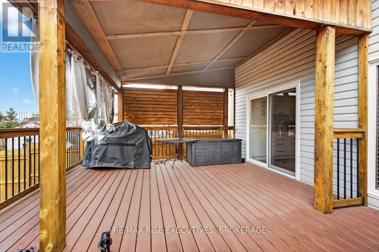
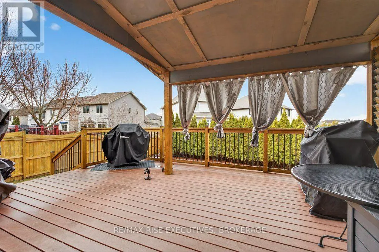
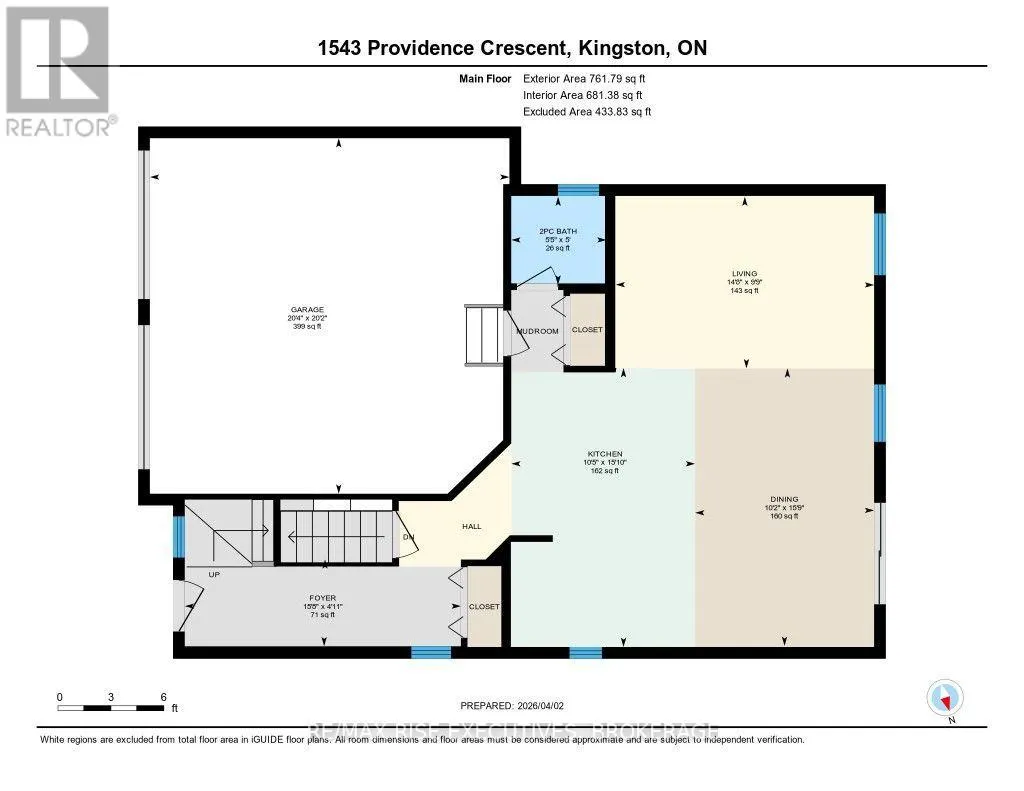
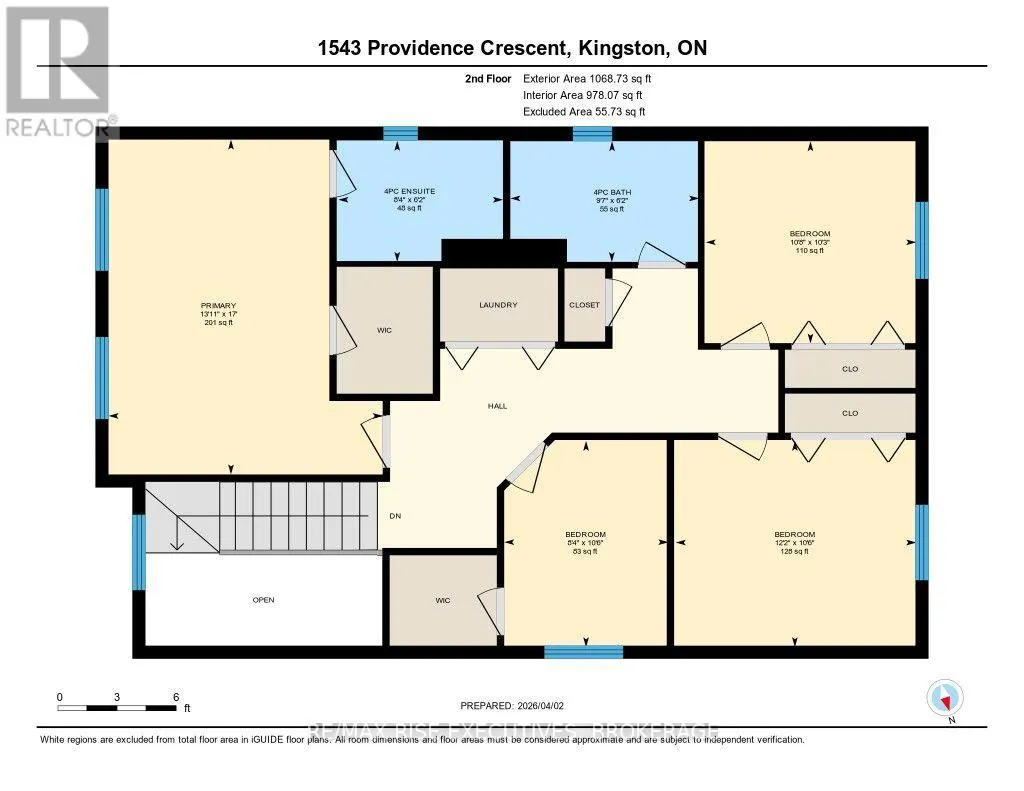
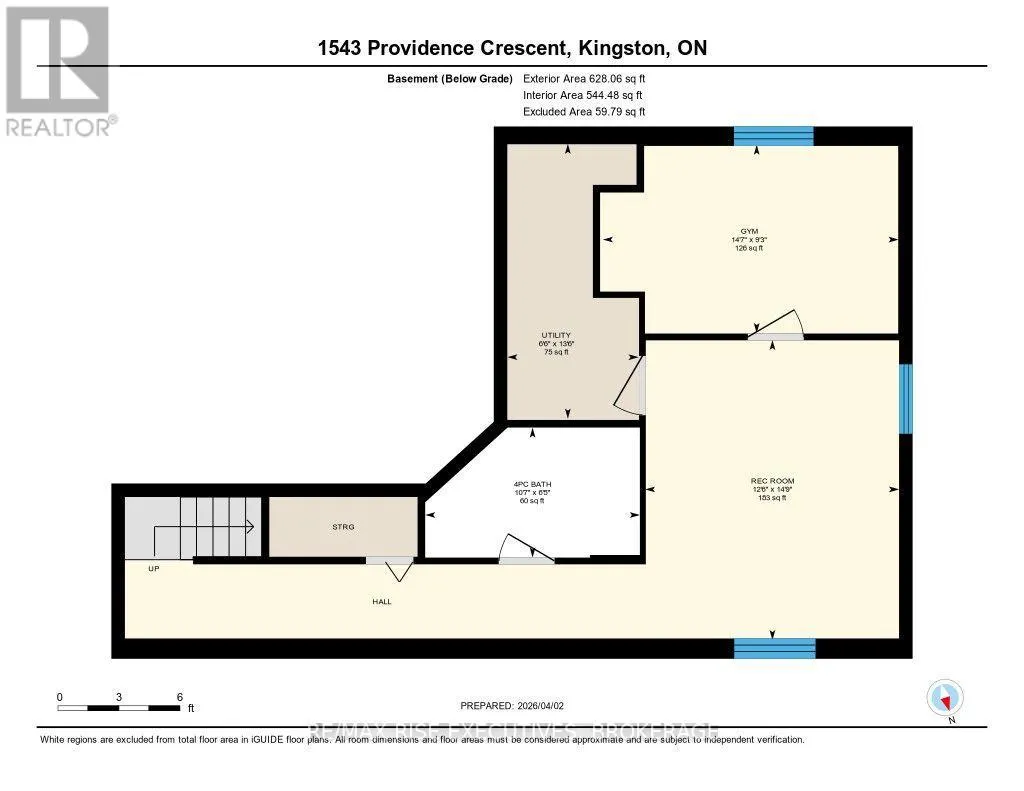
Welcome to 1543 Providence Crescent, a spacious home located on a quiet, low-traffic street in one of Kingston's highly desirable neighbourhoods. Offering more than 2200 sq. ft. of finished living space, this four-bedroom, four-bathroom home provides plenty of room for a growing or busy family. The ...foyer features an 18-foot ceiling that leads into bright, open-concept living and dining areas. The updated kitchen includes quartz countertops, a centre island, and generous pantry storage. Upstairs, oak hardwood flooring runs throughout, while the primary bedroom offers a walk-in closet and private four-piece ensuite. The fully finished lower level adds a comfortable recreation room, den, four-piece bathroom, and ample storage. Outside, enjoy a large covered deck overlooking the fully fenced and landscaped backyard. Complete with a double attached garage, central air , HRV. Recent upgrades include A/C - 2022, Furnace - 2023. All of this, and close to parks, schools, shopping, and Kingston's convenient west-end amenities. (id:10452)
Room Types
Bathroom
-
Dimensions 1.87 m x 2.55 m
51.33 sqft
Bathroom
-
Dimensions 1.87 m x 2.92 m
58.78 sqft
Bathroom
-
Dimensions 1.95 m x 3.22 m
67.59 sqft
Similar Properties (No results)
Listing courtesy of: RE/MAX RISE EXECUTIVES, BROKERAGE
This REALTOR.ca listing content is owned and licensed by REALTOR® members of The Canadian Real Estate Association.