
50
$409,000 Sale
Listed 46 days ago
134 PURDY ROAD
· 3+1
· 1.0
· 2
· 700 - 1100
Key Facts
Key facts for 134 PURDY ROAD
Property Type
House, Raised bungalow
Parking
Garage: No, 2 parking
MLS #
X13756680
Size
700 - 1100 sqft
Basement
Partially finished, N/A (Partially finished), N/A
Listed on
-
Lot size
-
Tax
-
Days on Market
-
Year Built
-
Maintenance Fee
-

Description
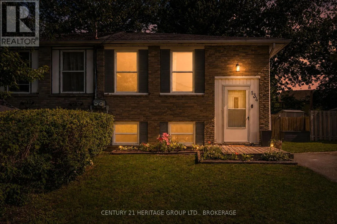
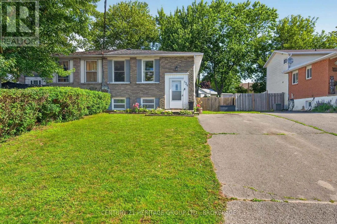
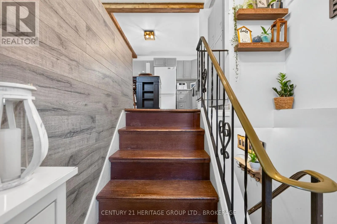
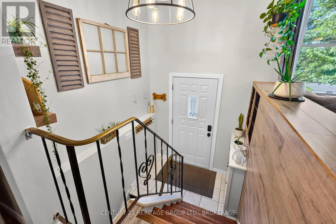
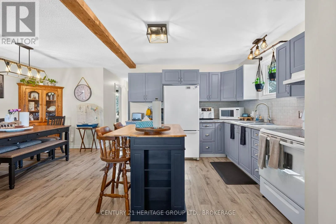
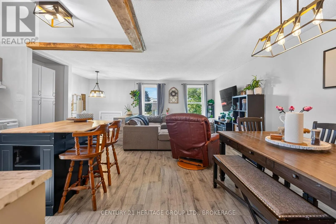
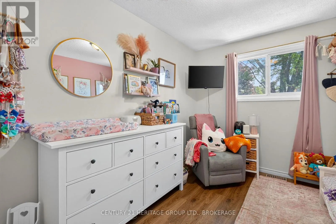
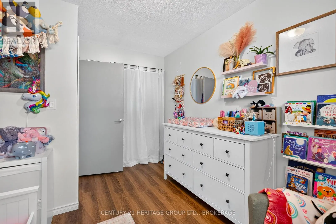
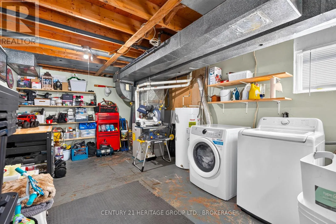
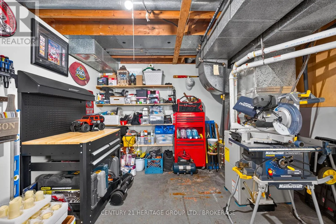
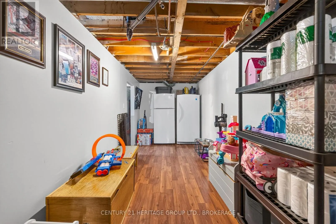
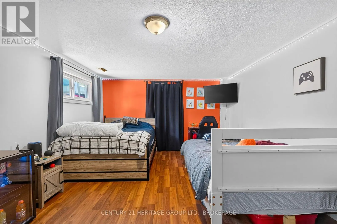
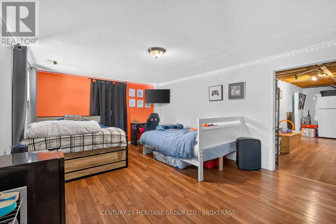
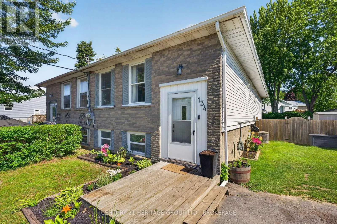
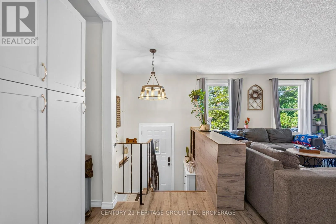
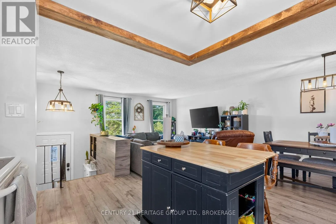
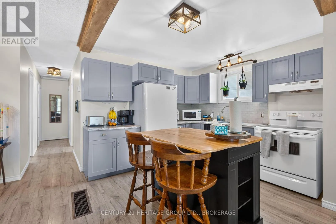
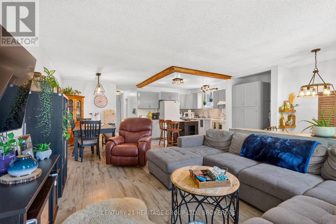
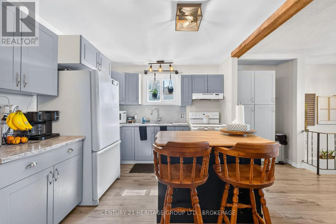
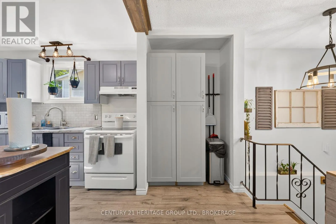
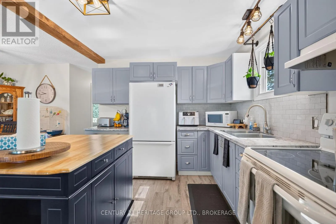
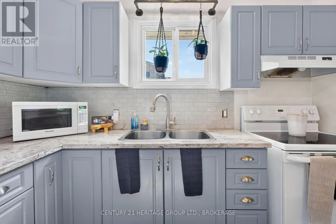
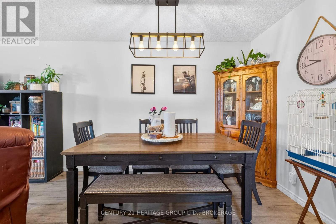
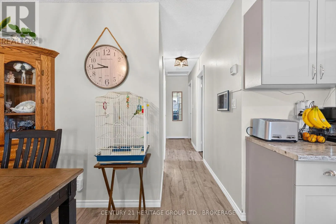
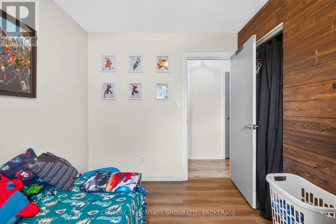
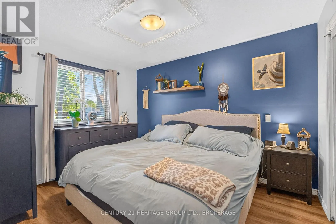
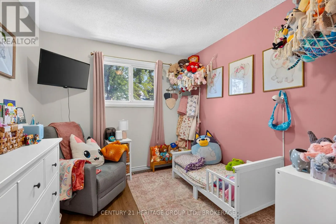
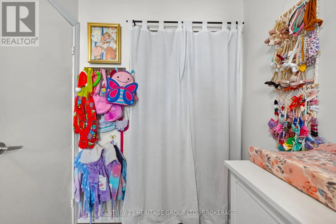
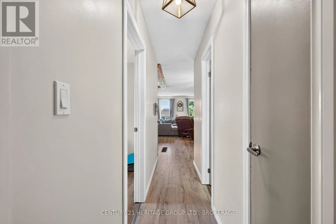
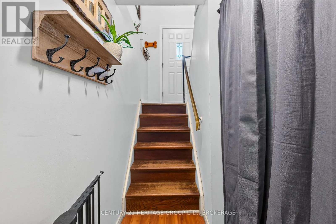
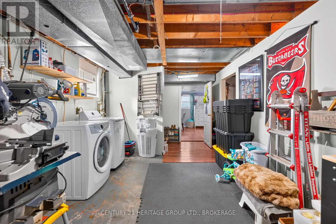
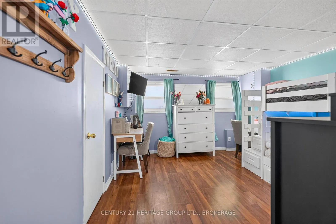
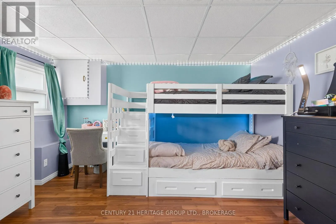
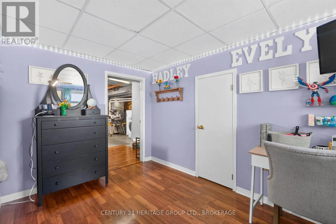
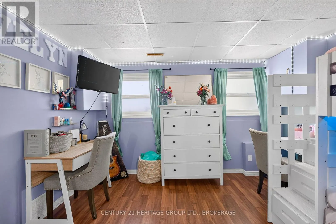
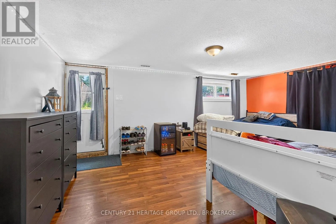
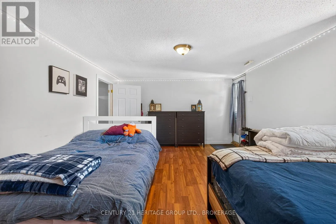
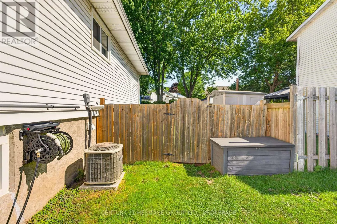
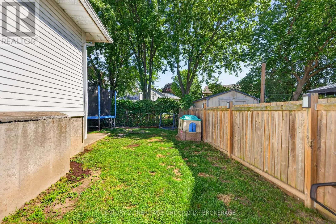
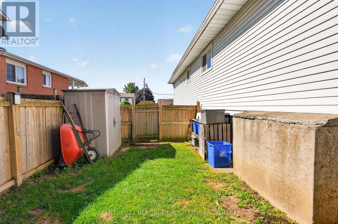
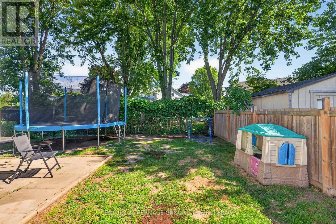
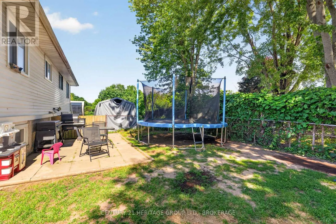
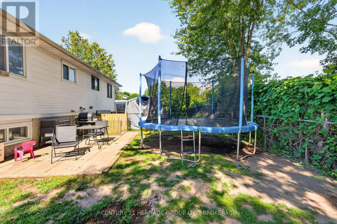
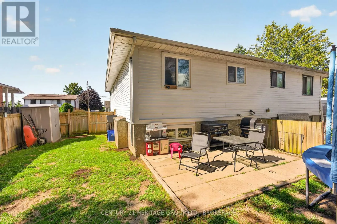
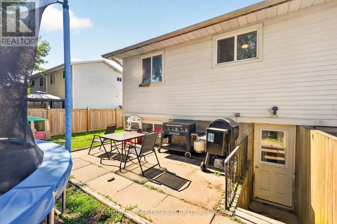
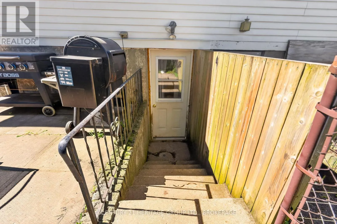
Cute as a button and perfect for a growing family, this charming 3+1 bedroom, 1-bathroom raised bungalow offers the ultimate blend of cozy living and fantastic updates. You can move right in with great peace of mind knowing the home features recently updated roof shingles and a beautifully renovated... kitchen complete with stylish blue cabinetry, a classic tile backsplash, and a functional center island. The bright main floor flows effortlessly down to the partially finished lower level, which gives you a ton of extra space to spread out. Down there, you'll find an expansive rec room perfect for family movie nights, a versatile fourth bedroom, and a great utility space that is just waiting to be set up as your dream workshop, hobby room, or extra storage area. Complete with a spacious, fully fenced backyard for the kids and dogs to run around in, this home gives you that peaceful, small-town community feel just minutes from local parks and the shores of Lake Ontario, all while keeping you a short, easy drive into Kingston. (id:10452)
Room Types
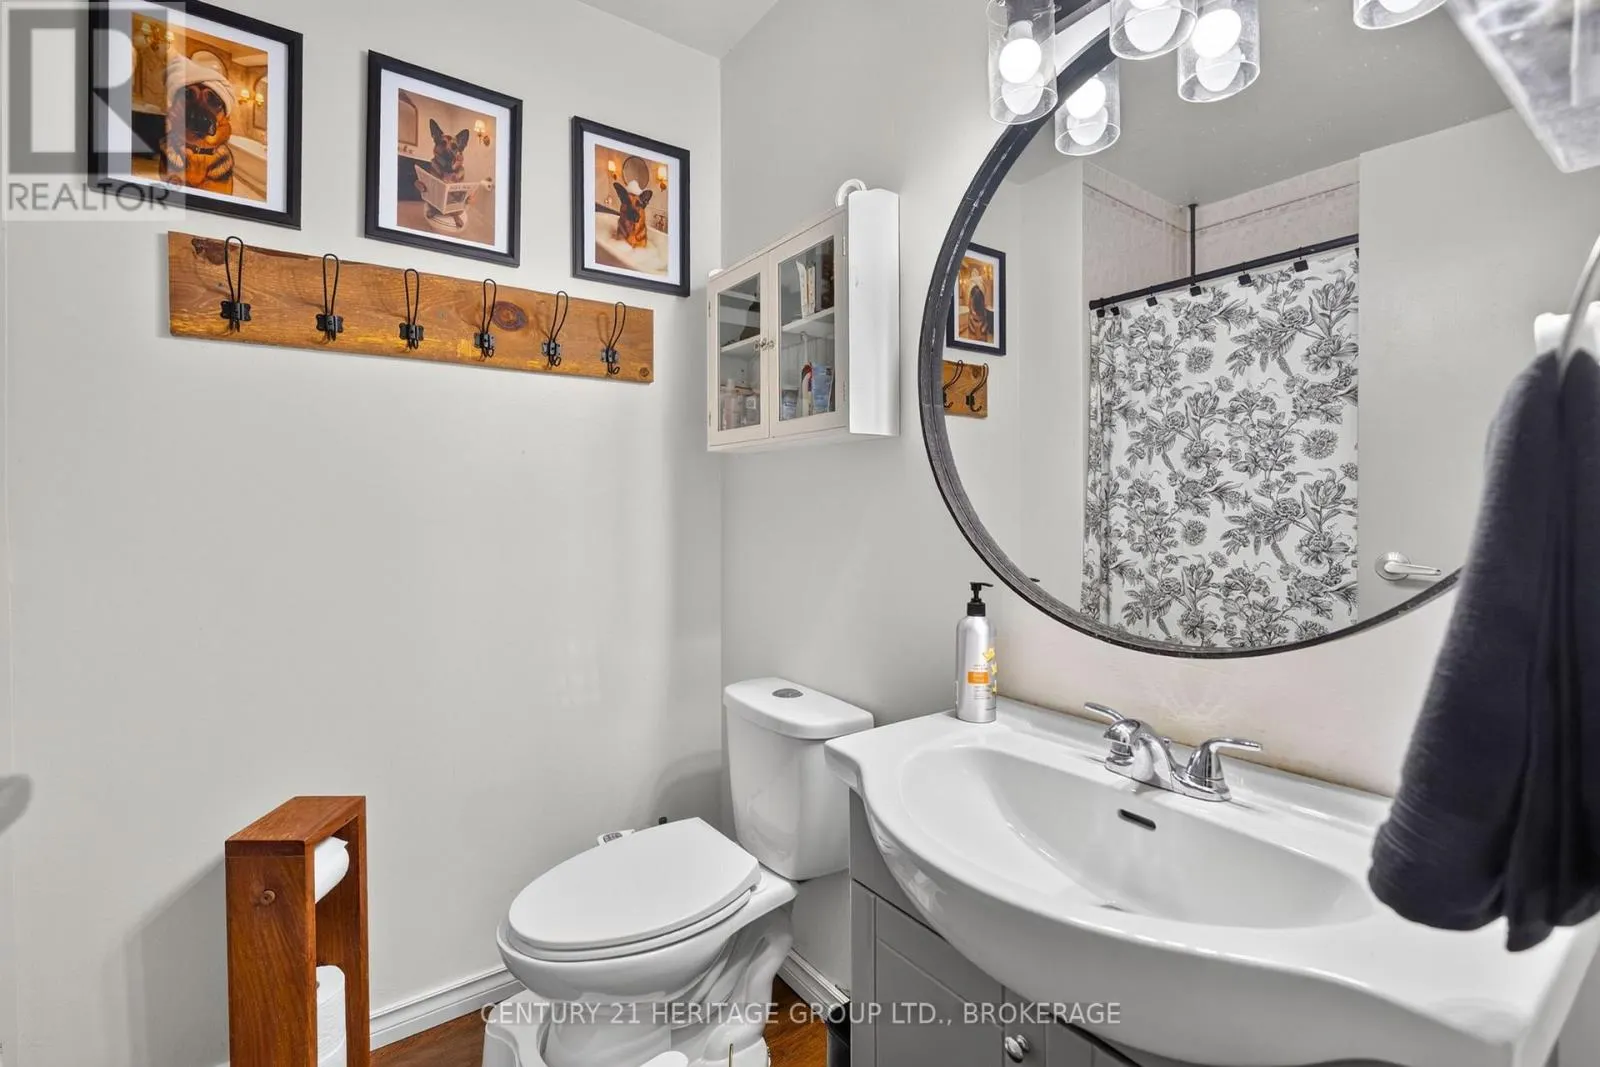
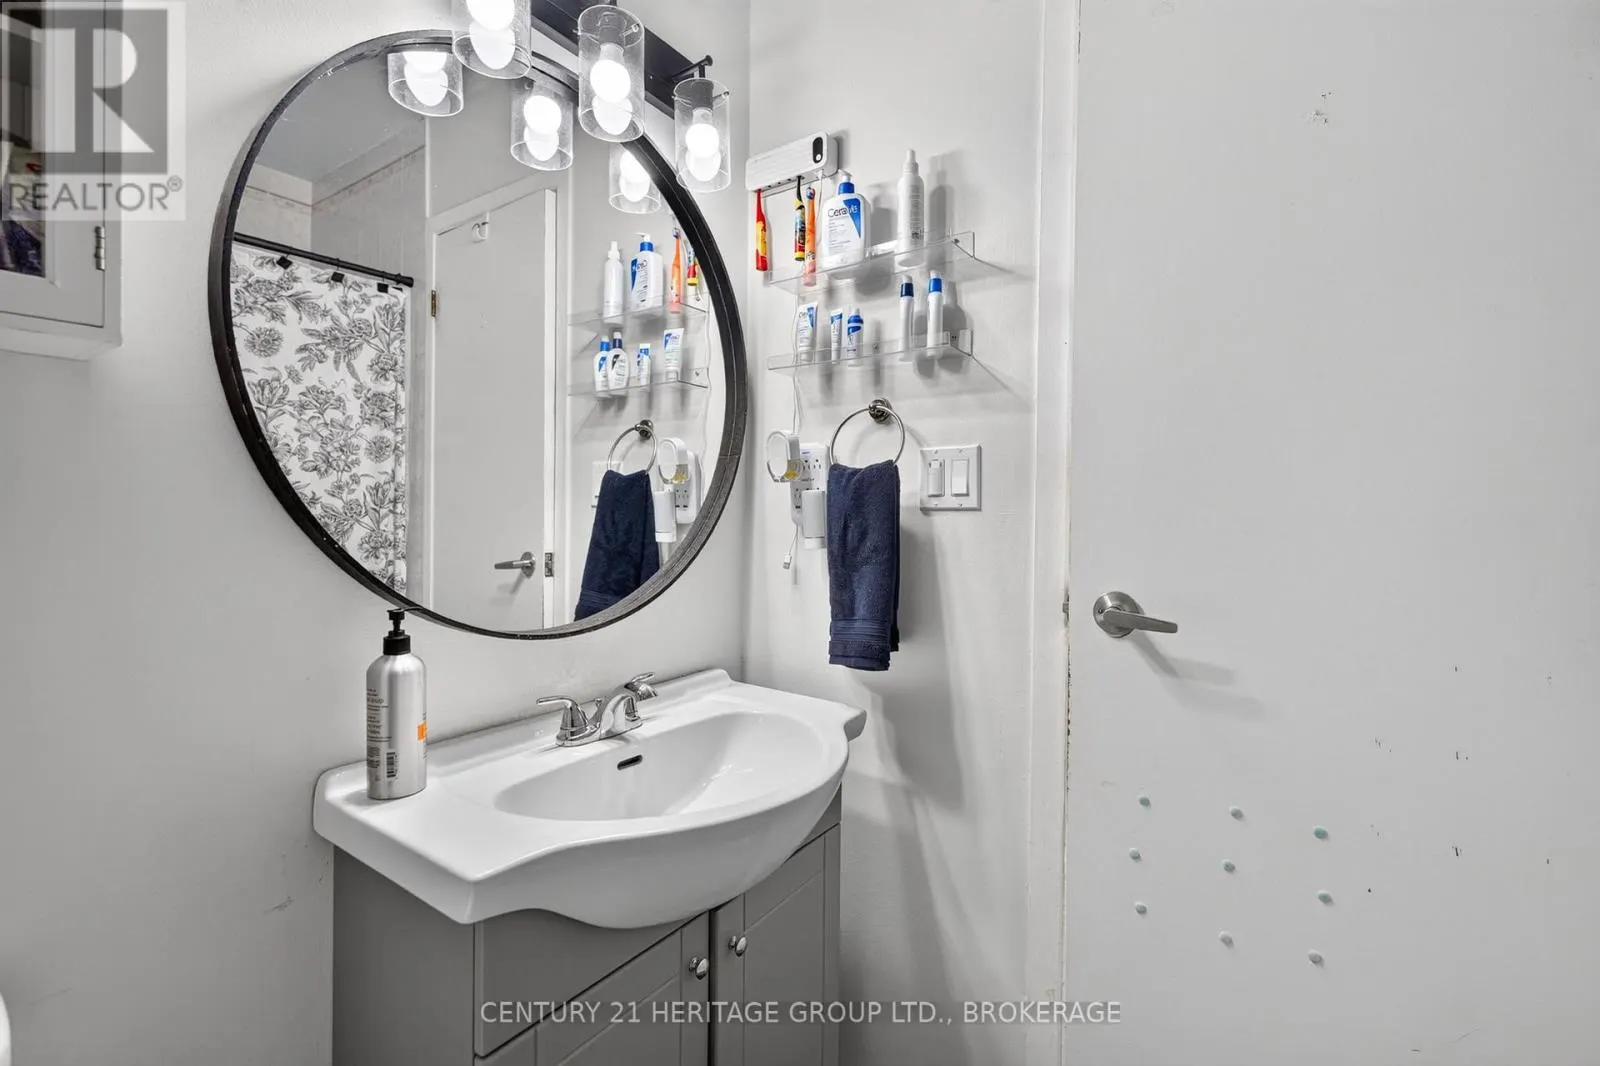
Bathroom
-
Dimensions 2.3 m x 1.7 m
42.09 sqft
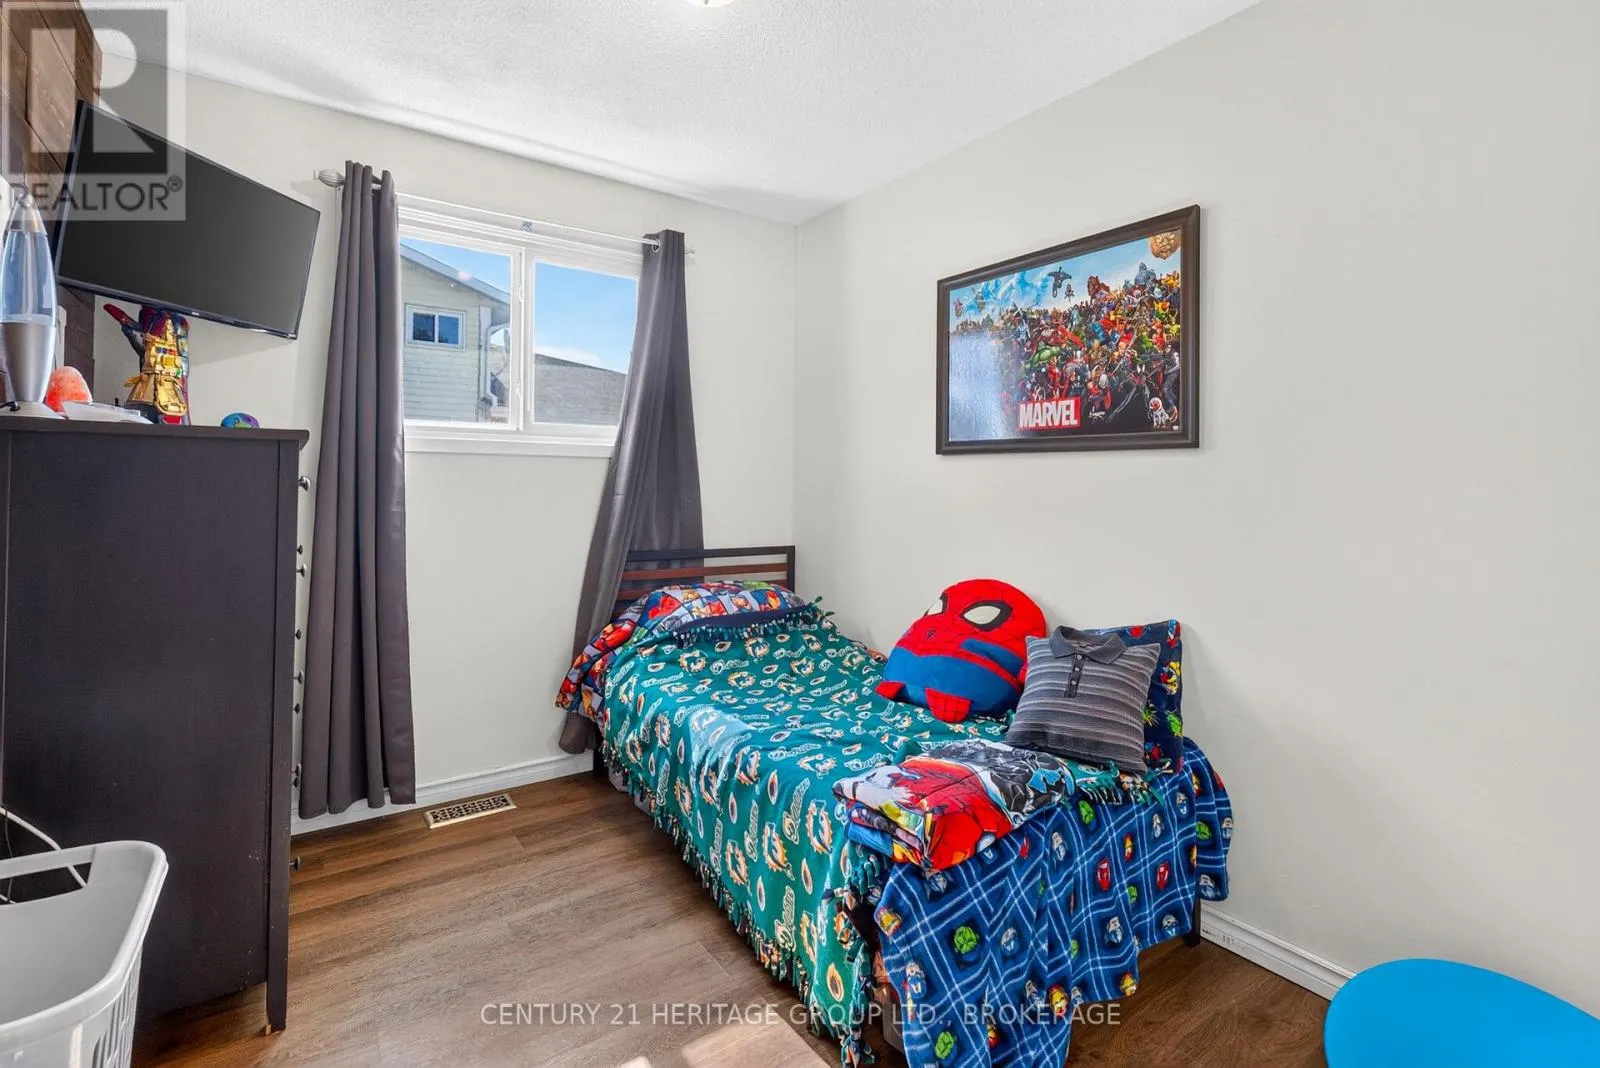
Bedroom 2
-
Dimensions 3.8 m x 2.8 m
114.53 sqft
Bedroom 3
-
Dimensions 2.5 m x 3 m
80.73 sqft
Similar Properties (No results)
Listing courtesy of: CENTURY 21 HERITAGE GROUP LTD., BROKERAGE
This REALTOR.ca listing content is owned and licensed by REALTOR® members of The Canadian Real Estate Association.