
42
$479,900 Sale
Listed 54 days ago
14 CHESTERFIELD DRIVE
· 3+1
· 2.0
· 3
· 700 - 1100
Key Facts
Key facts for 14 CHESTERFIELD DRIVE
Property Type
House, Raised bungalow
Parking
Garage: No, 3 parking
MLS #
X13730466
Size
700 - 1100 sqft
Basement
Partially finished, Partial (Partially finished)
Listed on
-
Lot size
-
Tax
-
Days on Market
-
Year Built
-
Maintenance Fee
-

Description
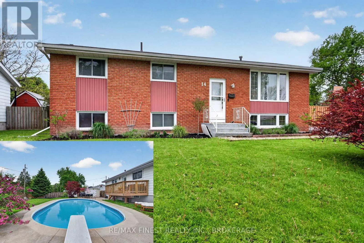
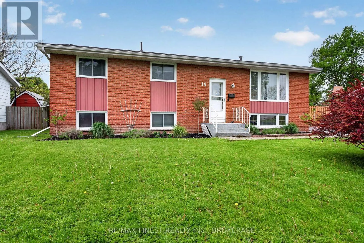
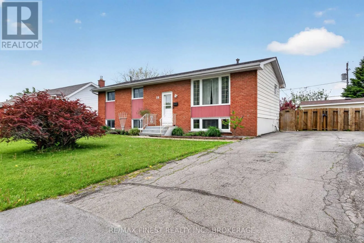
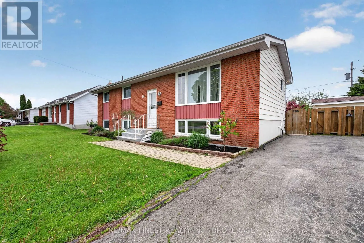
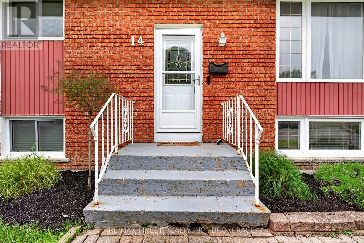
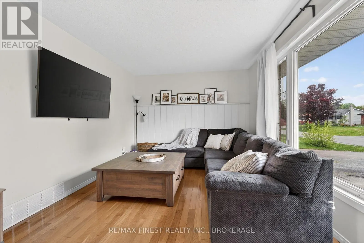
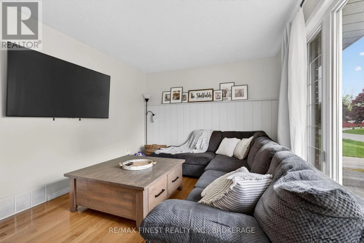
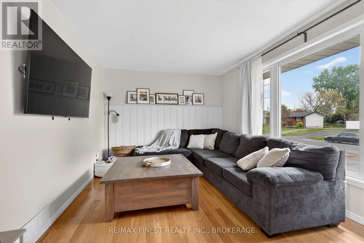
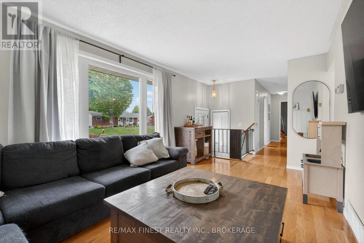
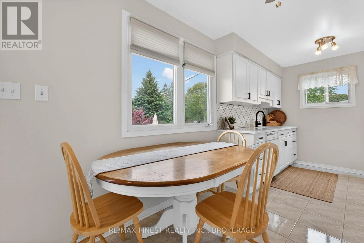
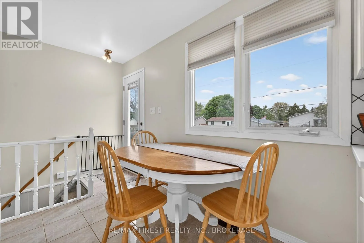
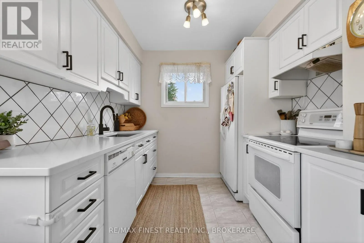
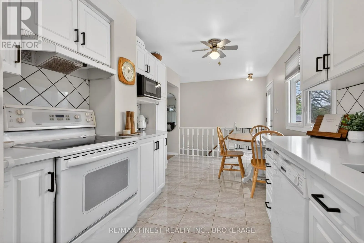
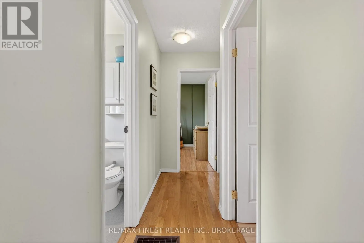
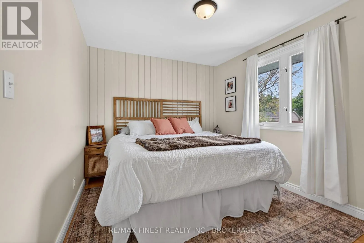
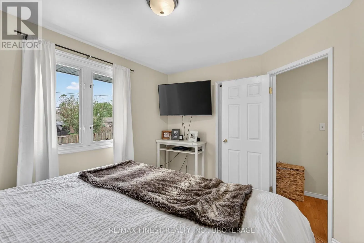
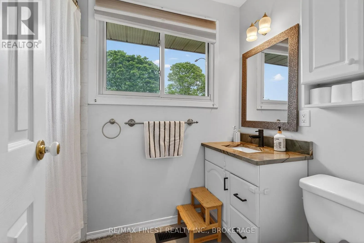
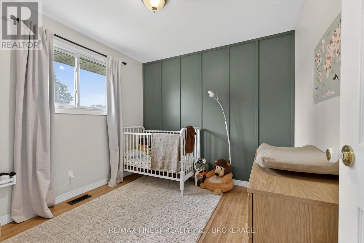
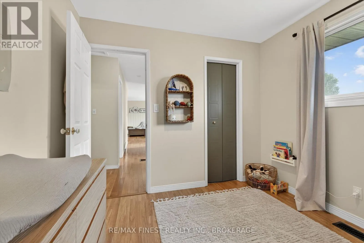
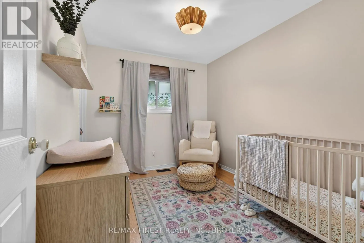
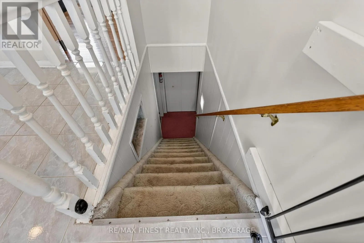
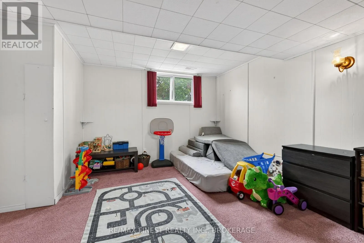
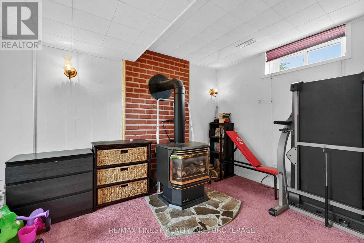
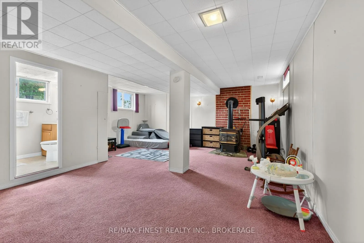
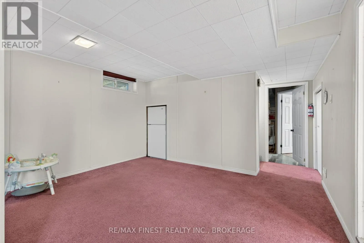
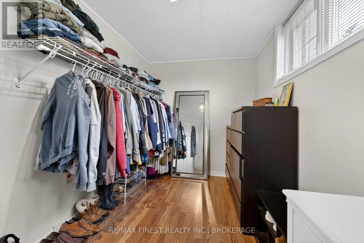
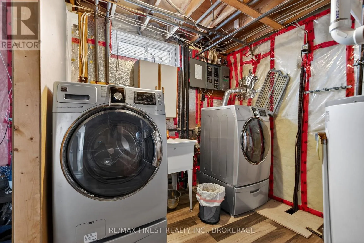
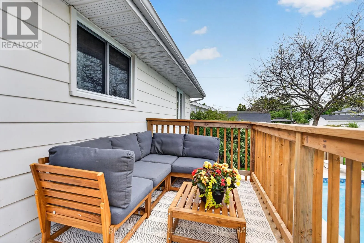
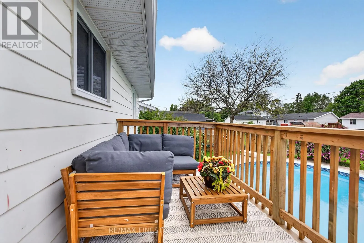
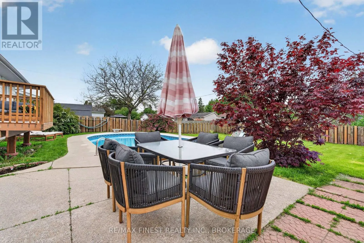
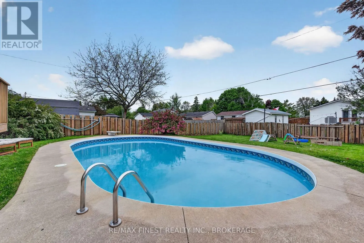
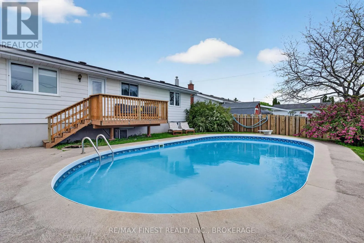
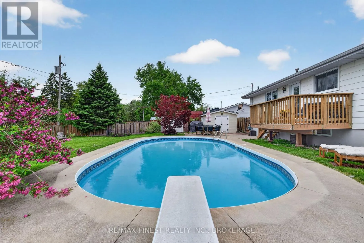
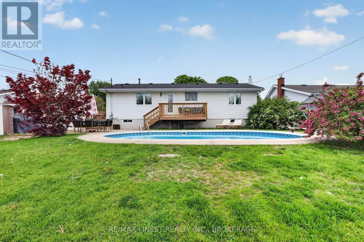
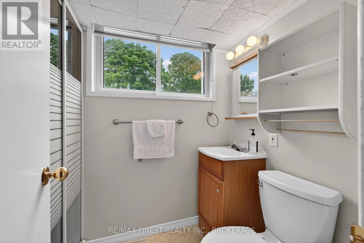
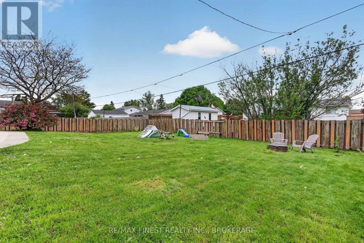
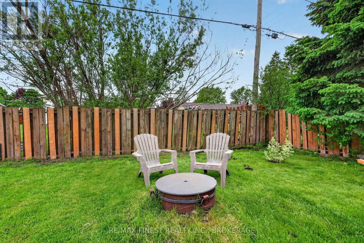
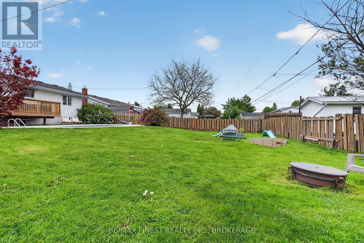
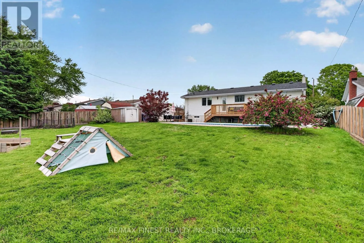
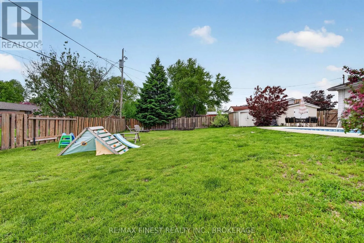
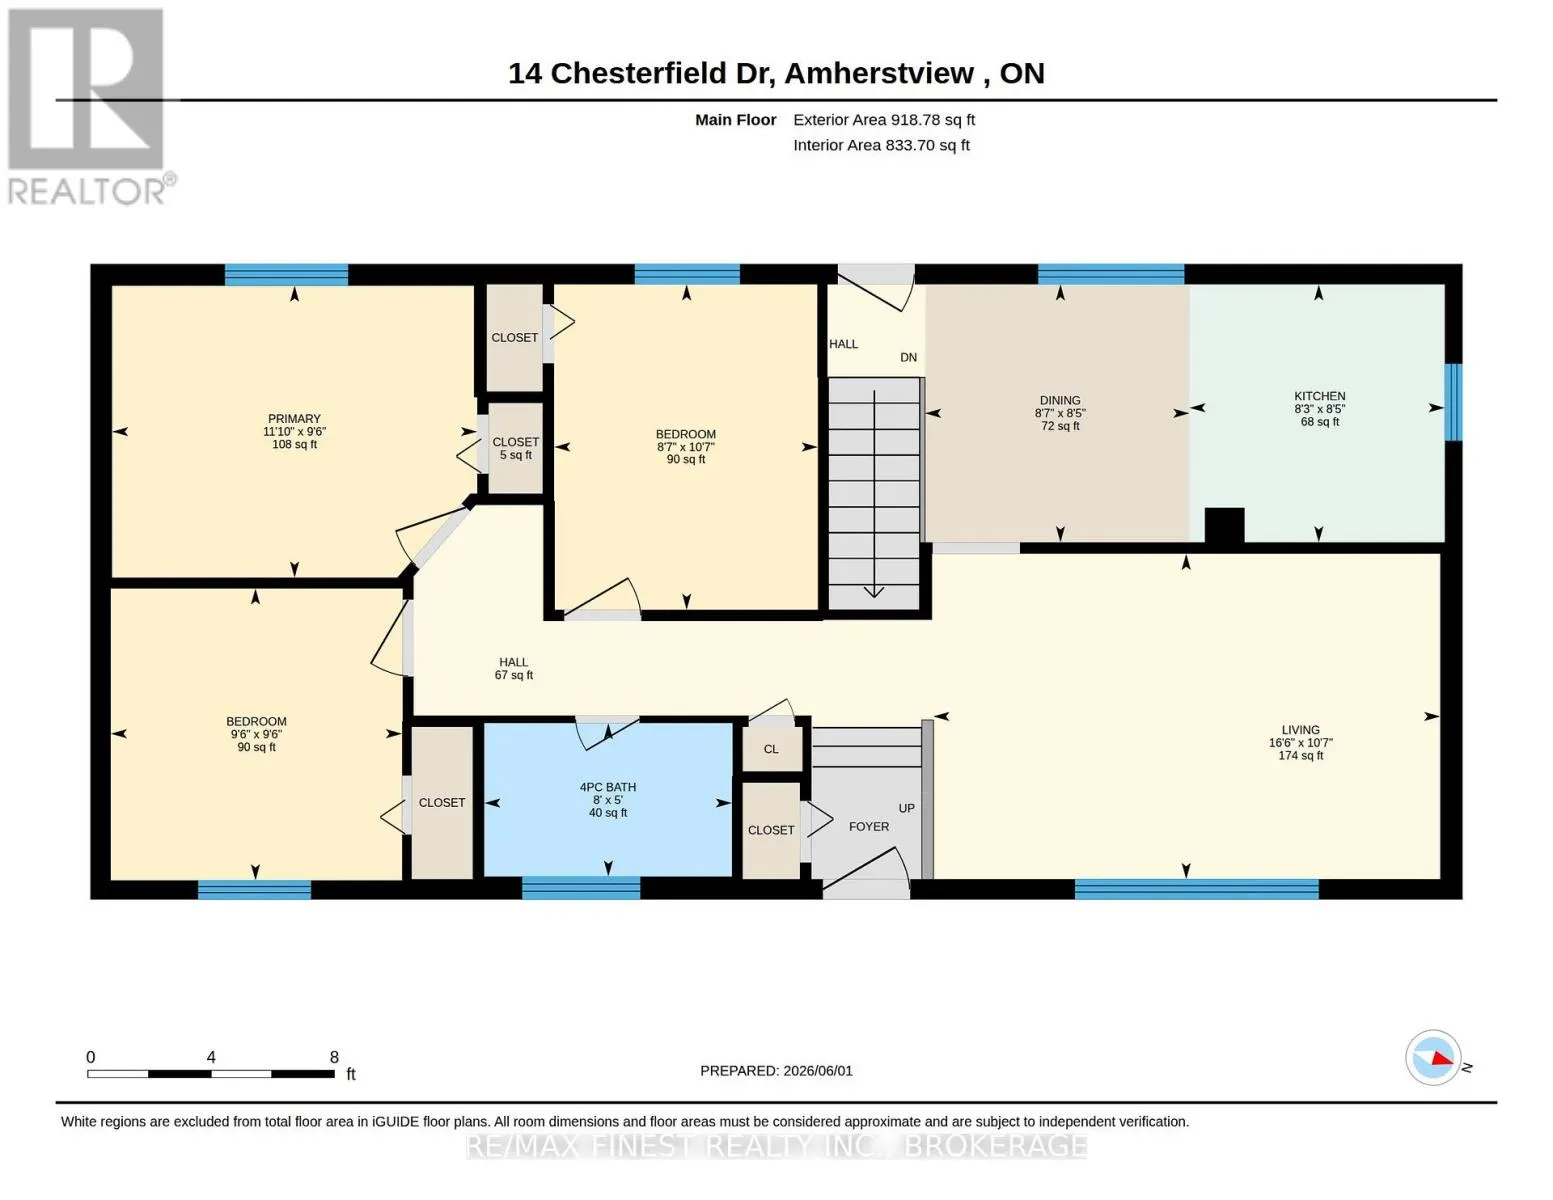
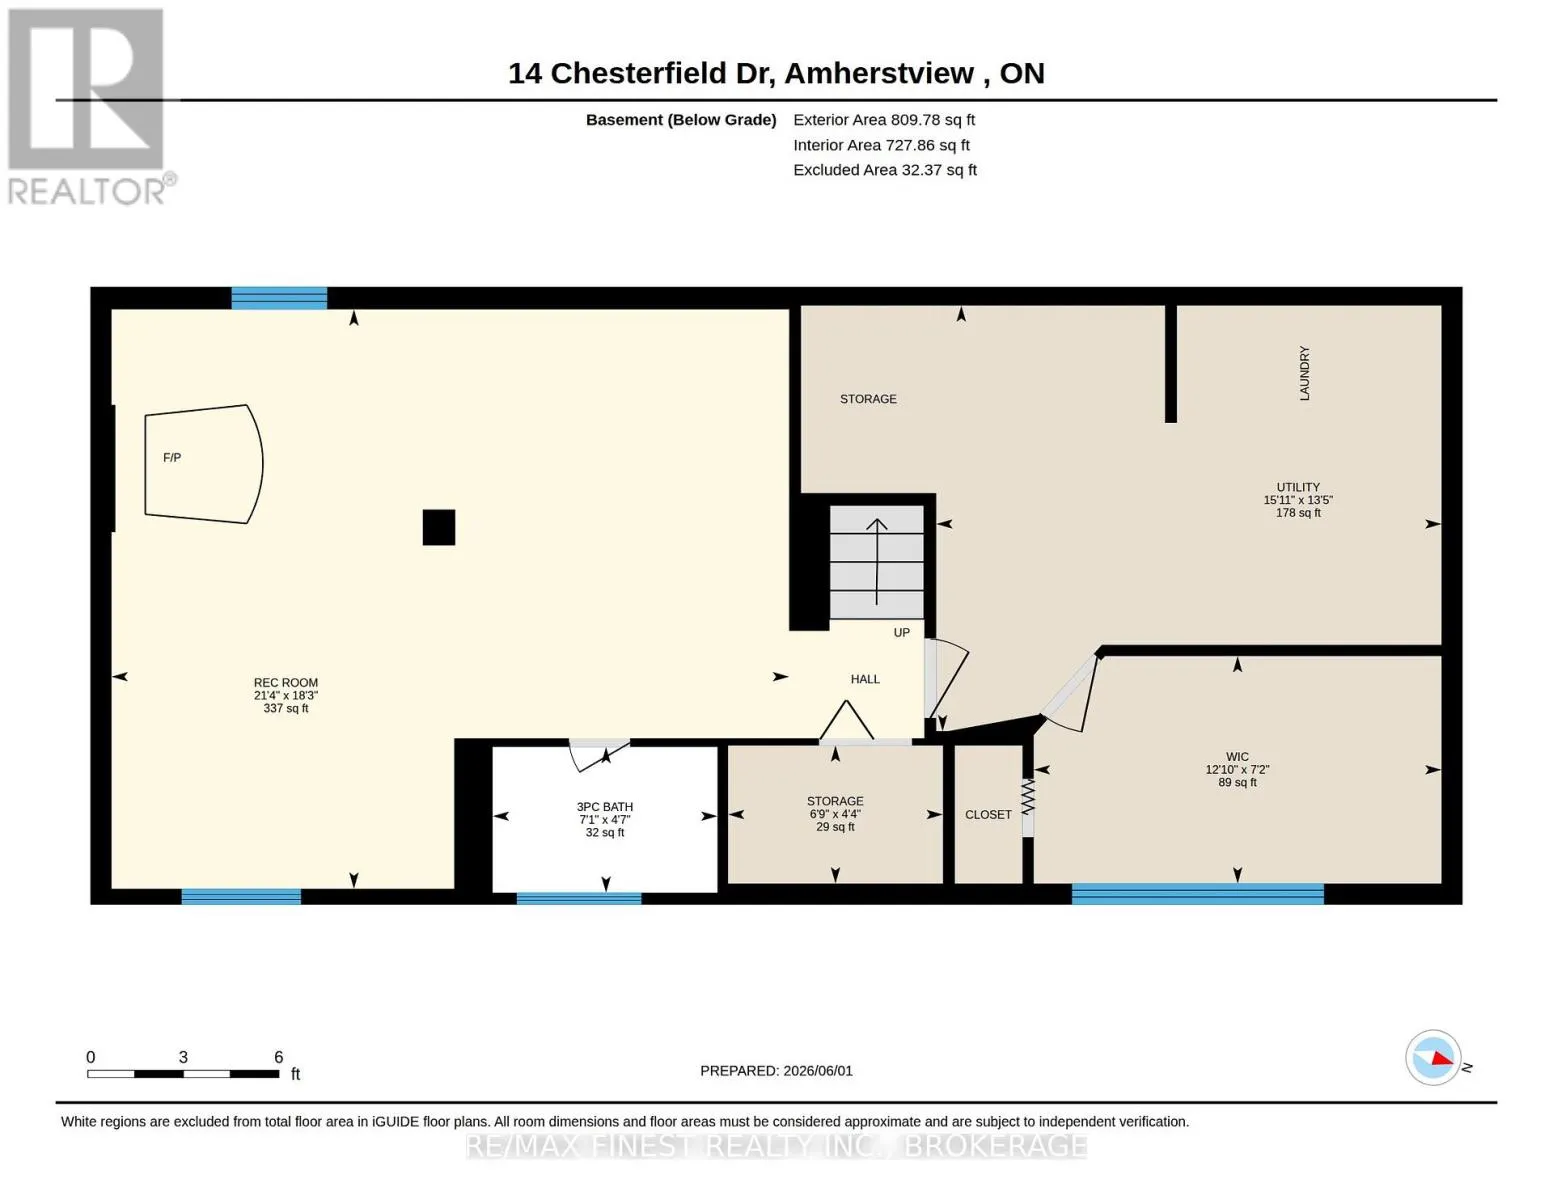
If you've been picturing a home that's ready for everyday life and summer entertaining alike, this beautifully updated 3+1 bedroom, 2 bathroom bungalow checks every box. Tucked on a quiet street, it's a great fit for first-time buyers and growing families alike. Inside, warm hardwood floors run thro...ughout a bright, welcoming main floor, with the eat-in kitchen complete with quartz countertops, as the natural gathering spot for family meals or quiet morning coffee. The adjoining living area gives you a relaxed space to unwind or host friends. Downstairs, the fully finished basement adds real versatility: a spacious family room with a gas fireplace, a 3-piece bathroom, and an extra bedroom or office that works beautifully for guests, teens, or remote work. And then there's the backyard, your own private oasis with an in-ground pool, deck, multiple storage sheds, and plenty of green space for kids, pets, or summer get-togethers. With thoughtful updates throughout and a location close to shopping, schools, and amenities. Just a short drive to Kingston, this is a home that's easy to settle into and even easier to love. (id:10452)
Room Types
Bathroom
-
Dimensions 2.15 m x 1.4 m
32.4 sqft
Bathroom
-
Dimensions 2.45 m x 1.52 m
40.08 sqft
Bedroom 2
-
Dimensions 2.61 m x 3.22 m
90.46 sqft
Similar Properties (No results)
Listing courtesy of: RE/MAX FINEST REALTY INC., BROKERAGE
This REALTOR.ca listing content is owned and licensed by REALTOR® members of The Canadian Real Estate Association.